From bare shell to CO, a realistic industrial fit-out timeline for a mid-size Tuas warehouse — with the milestones that usually slip.
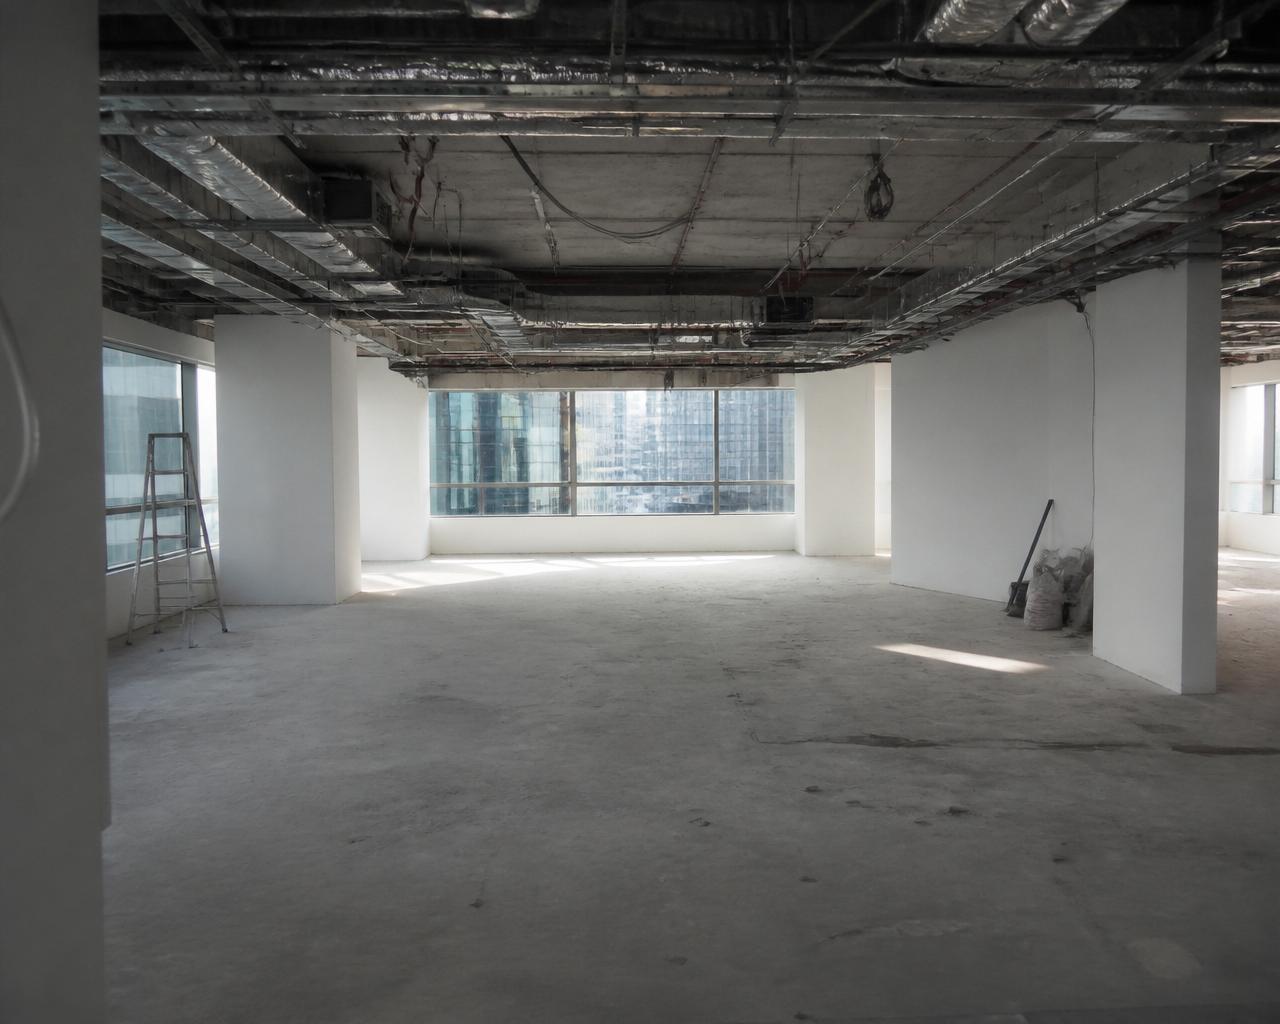
Owners routinely ask us for a fit-out timeline before we've done a site walk. The honest answer is 10 to 14 weeks for a 3,000 sqm shell in Tuas, assuming standard racking, LED lighting, a small office block and one dock leveler. Here's how those weeks actually break down.
Weeks 1–2 — Survey, drawings and submissions
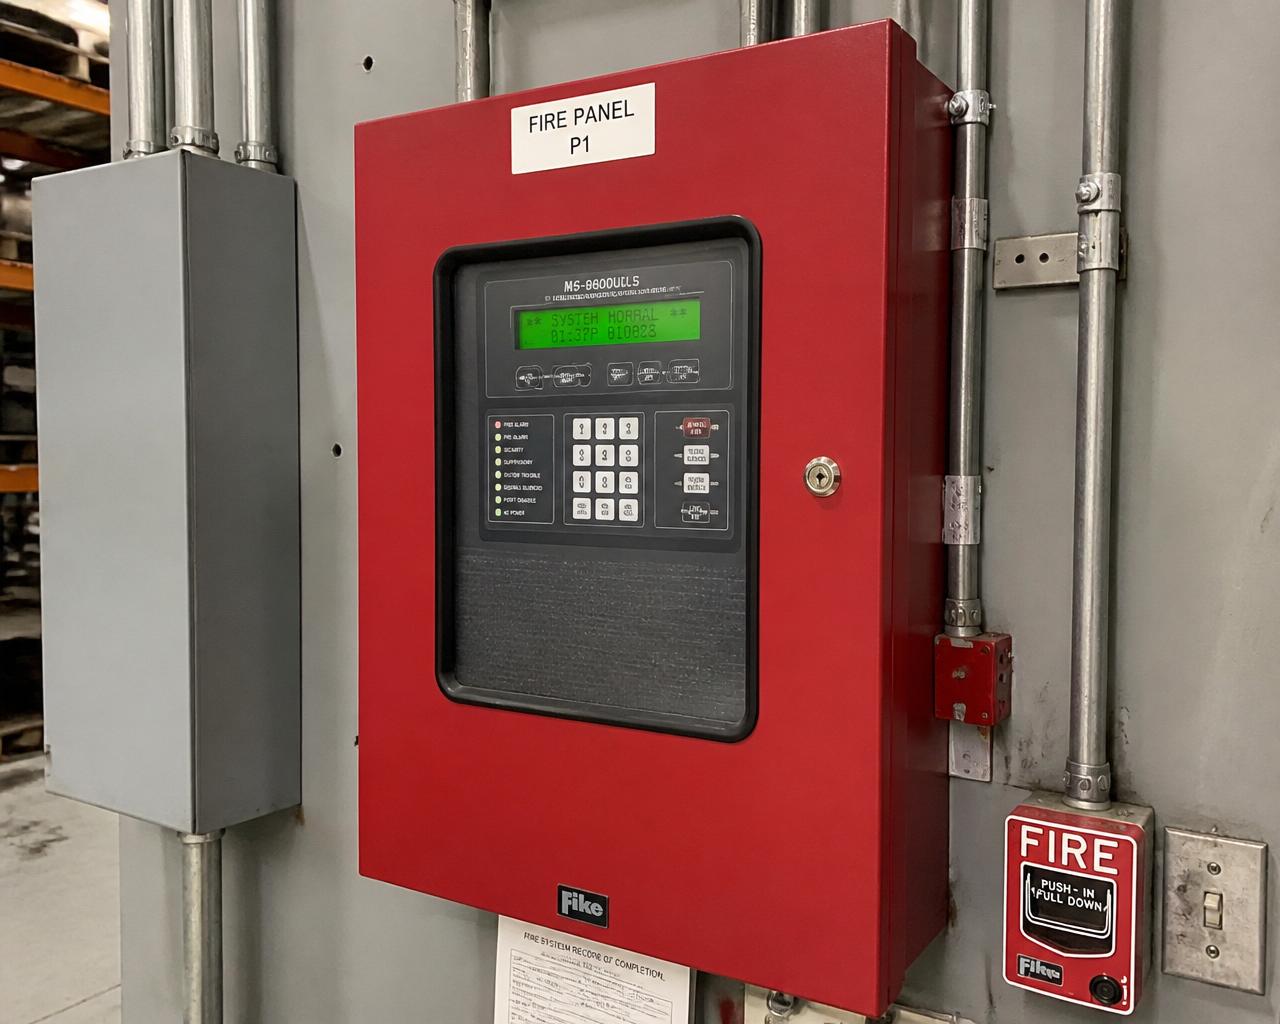
Site measurement, load calculation, MEP schematic and landlord submission. Fire alarm and sprinkler tie-in scope is confirmed with the landlord's appointed FSM.
Weeks 3–6 — Structural, MEP first fix
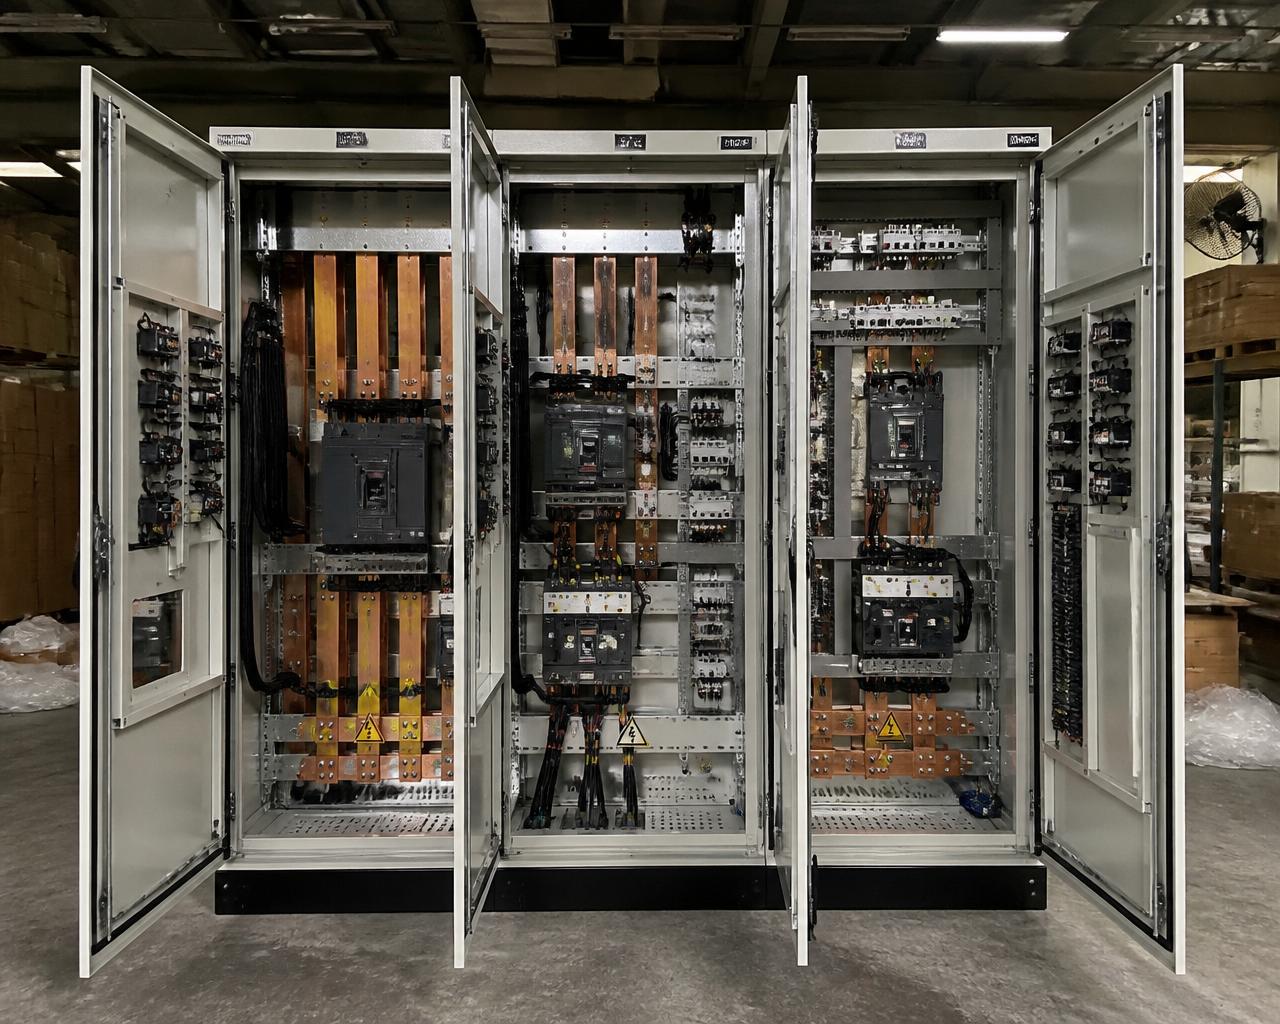
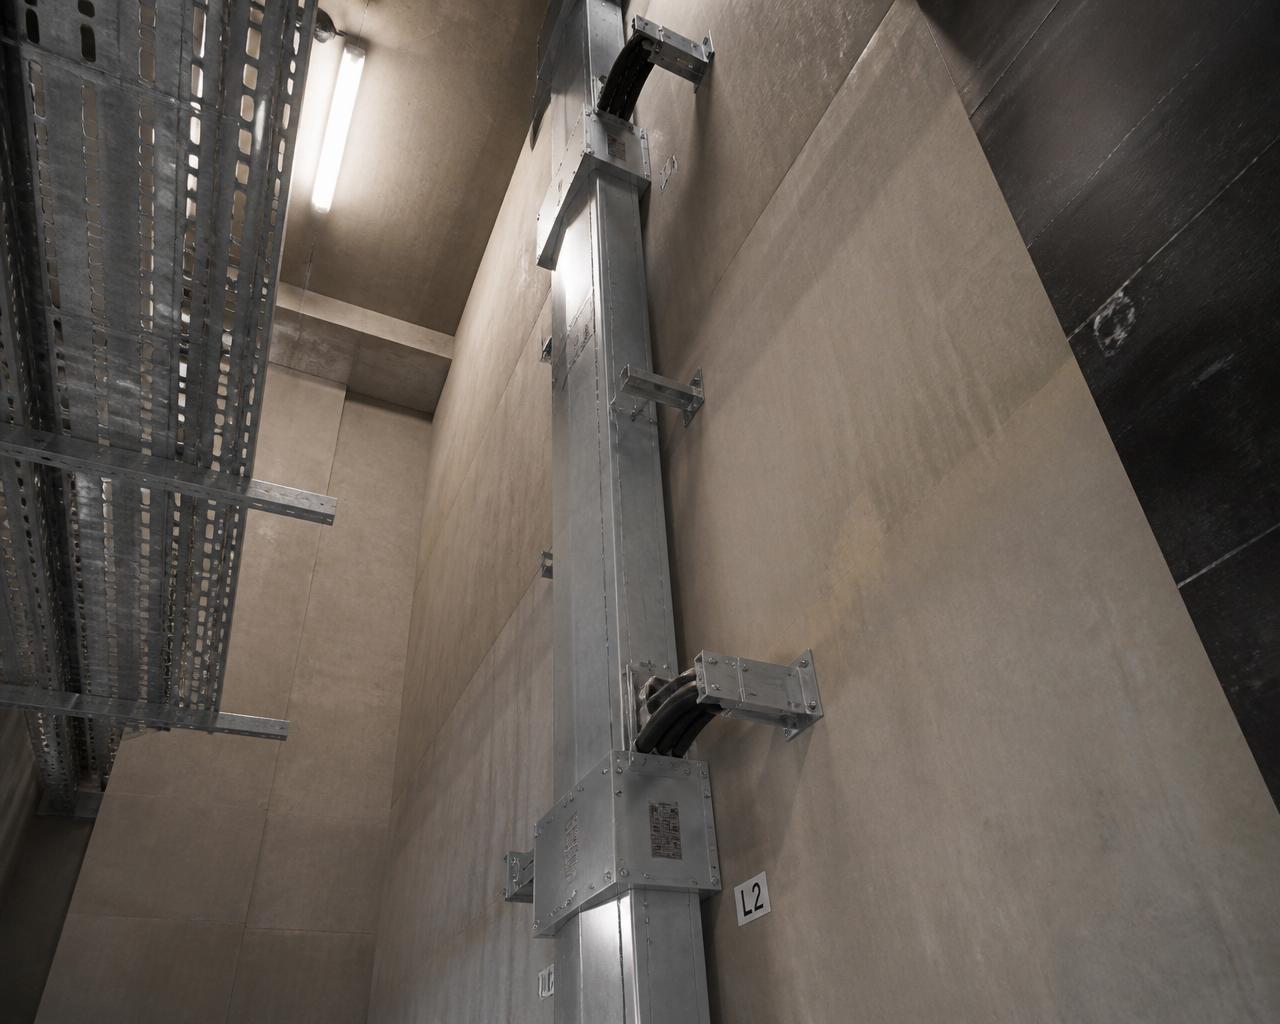
Mezzanine or racking base plates, DB re-siting, containment for power and data, HVAC ducting rough-in. Most delays here are landlord-side approvals, not site productivity.
Weeks 7–10 — Second fix and finishes
Lighting, sprinkler drop-downs, floor epoxy, dock equipment, office partitions and finishes. Coordination between MEP trades is where a competent PM earns their fee.
Weeks 11–14 — Testing, commissioning, CO
Fire alarm integration, load bank test on the DB, LEW endorsement, snag list, TOP inspection and CO. Plan for a full week of buffer — CO inspections rarely land on the first booking.